Client profile
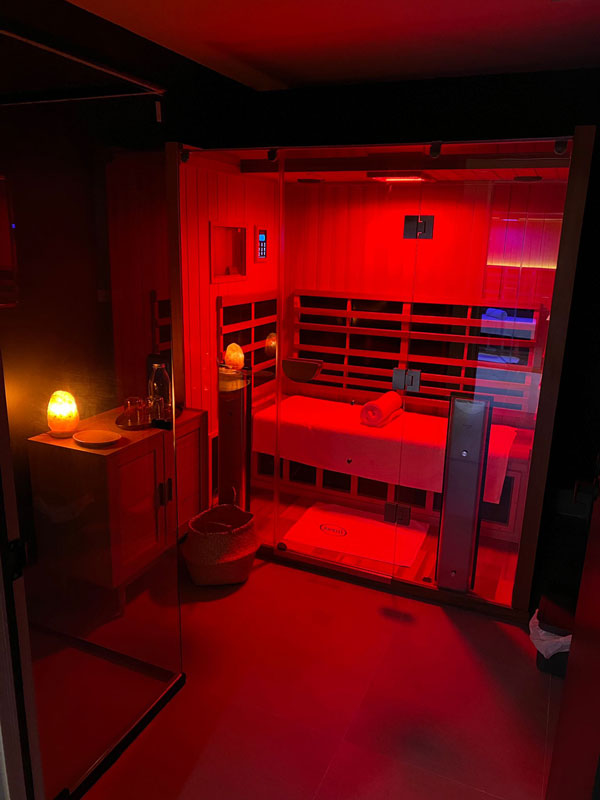
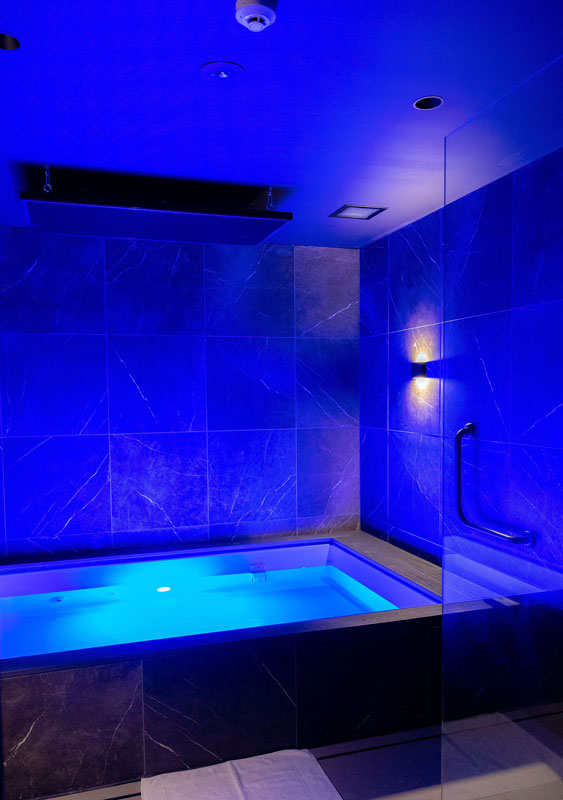
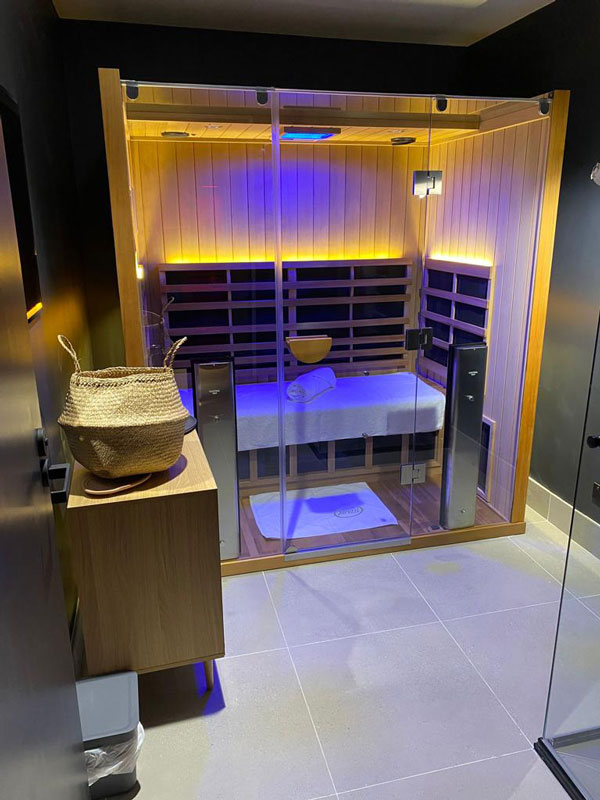
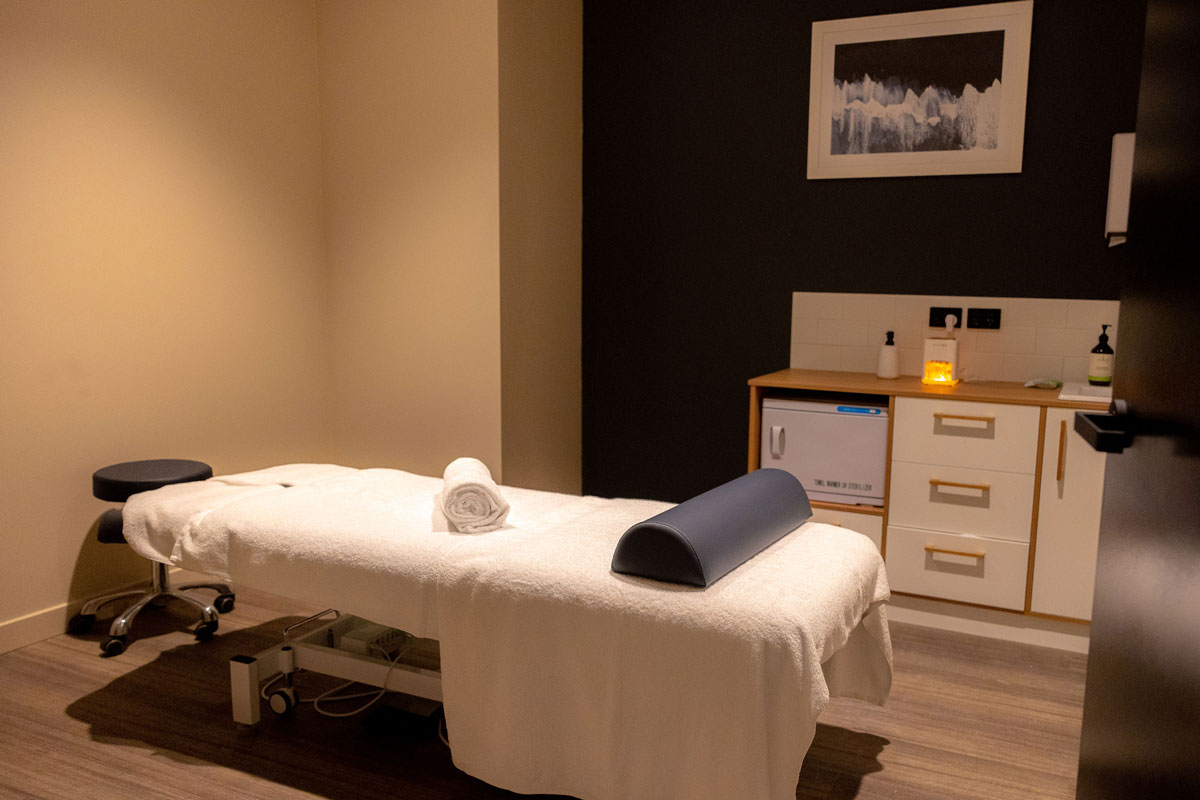
City Cave is the fastest-growing wellness franchise company in Australia. Each site offers a range of float therapy, infrared saunas, massage, and specific practitioners for health and wellbeing.
Scope of fitout
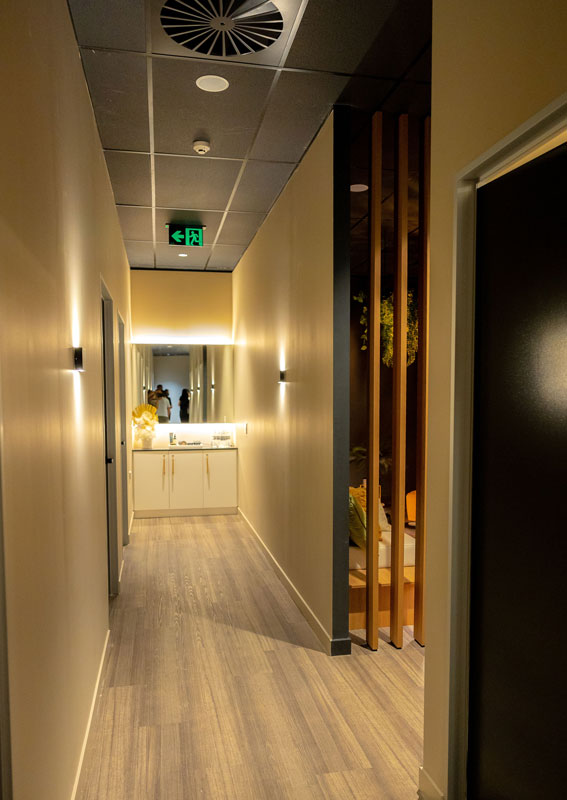
The fitout needed to be built in line with correct City Cave head office requirements for the space, branding and finishes for the franchise business.
- Slab excavation for drainage
- Back filling and slab infill
- Construction of the interior
- Accented-coloured ceilings
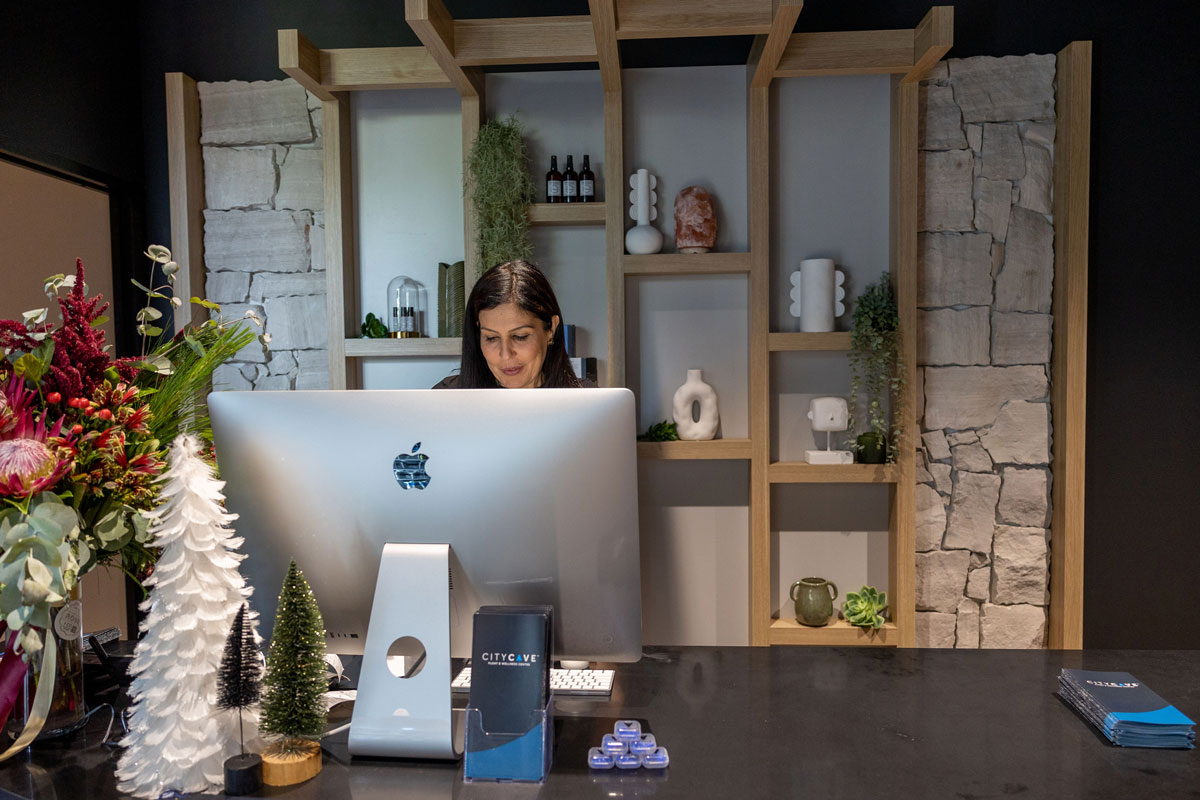
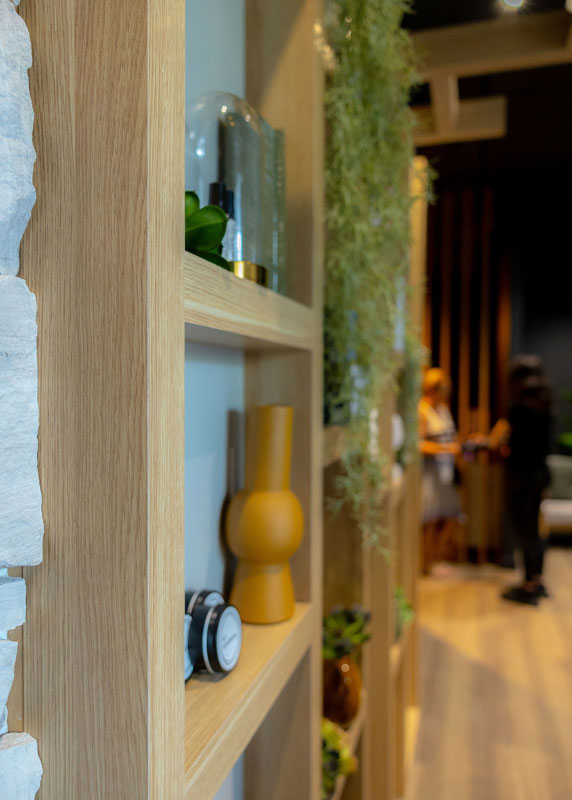
- Feature walls and joinery
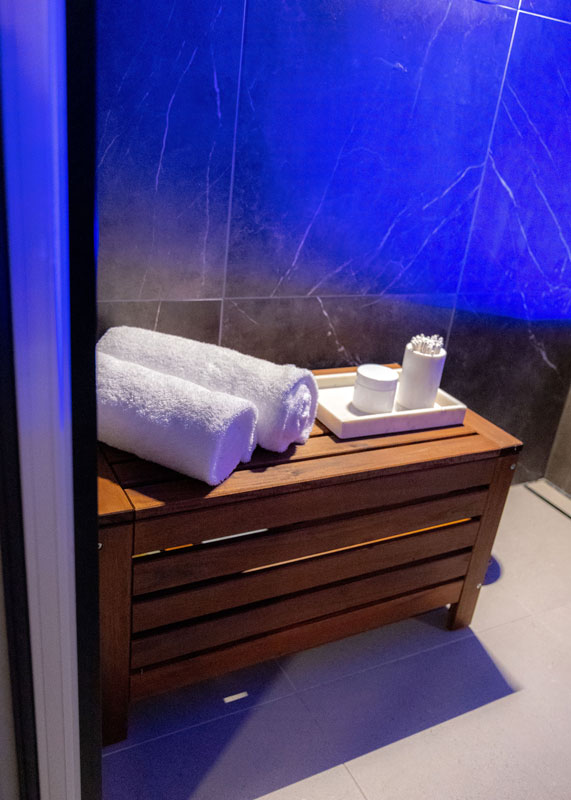
- Large format tiling
- Vinyl timber flooring
- Electrical, data and specialist mood lighting
- Plumbing and hydraulics
- Premium quality painting
Challenges
Ensure the build was compliant to head office requirements.
Adhere to a tight time frame and budget without compromising on the high end finishes.
Solutions
Clear communication between the client, designer and contractors was a key part of the process.
Having already completed eight previous City Cave builds our process has been refined over time. A detailed timeline was developed and adhered to. A major time saving factor was utilising the same trades that had completed the previous builds.