Client profile
PHN is a not-for-profit organisation whose main focus is to improve health in the community.
Scope of fitout
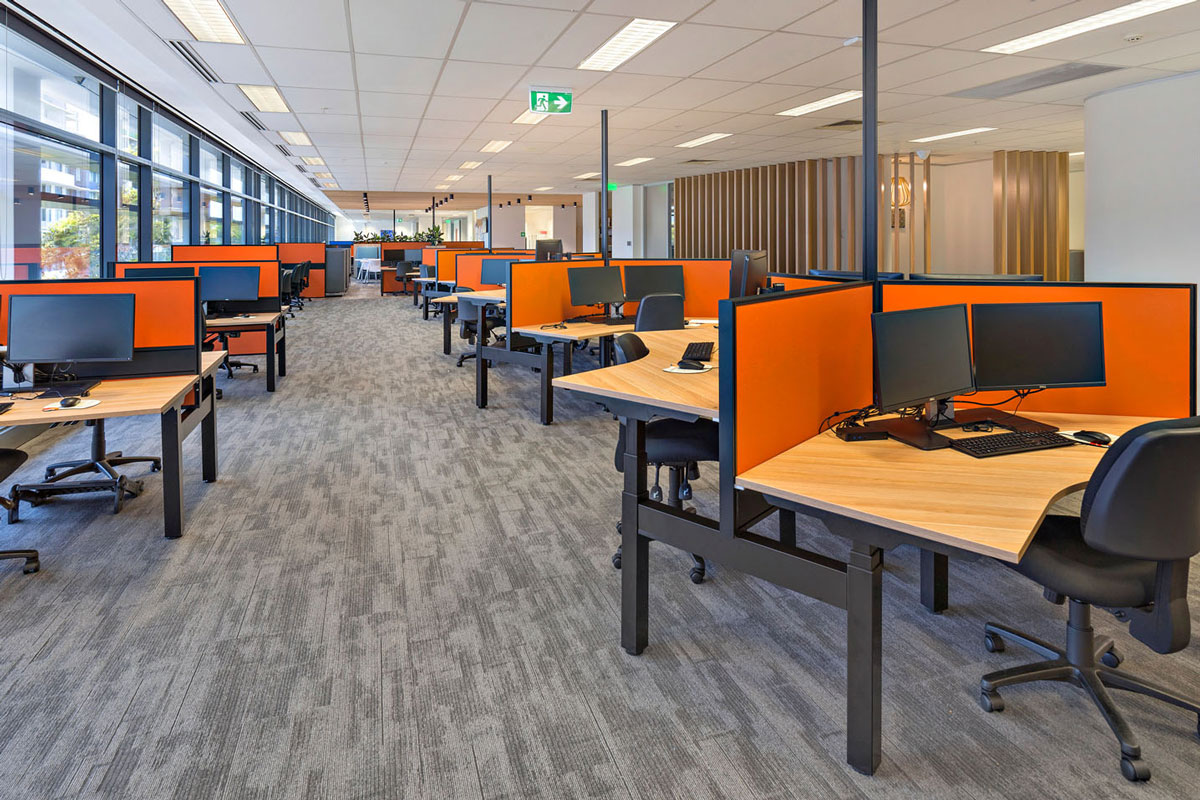
Consolidating two existing PHN offices into a new single location, while reducing the overall square metreage. The new office fitout needs to be an Activity Based Working (ABW) environment with a focus on collaboration.
- Designing a flexible and efficient ABW office concept
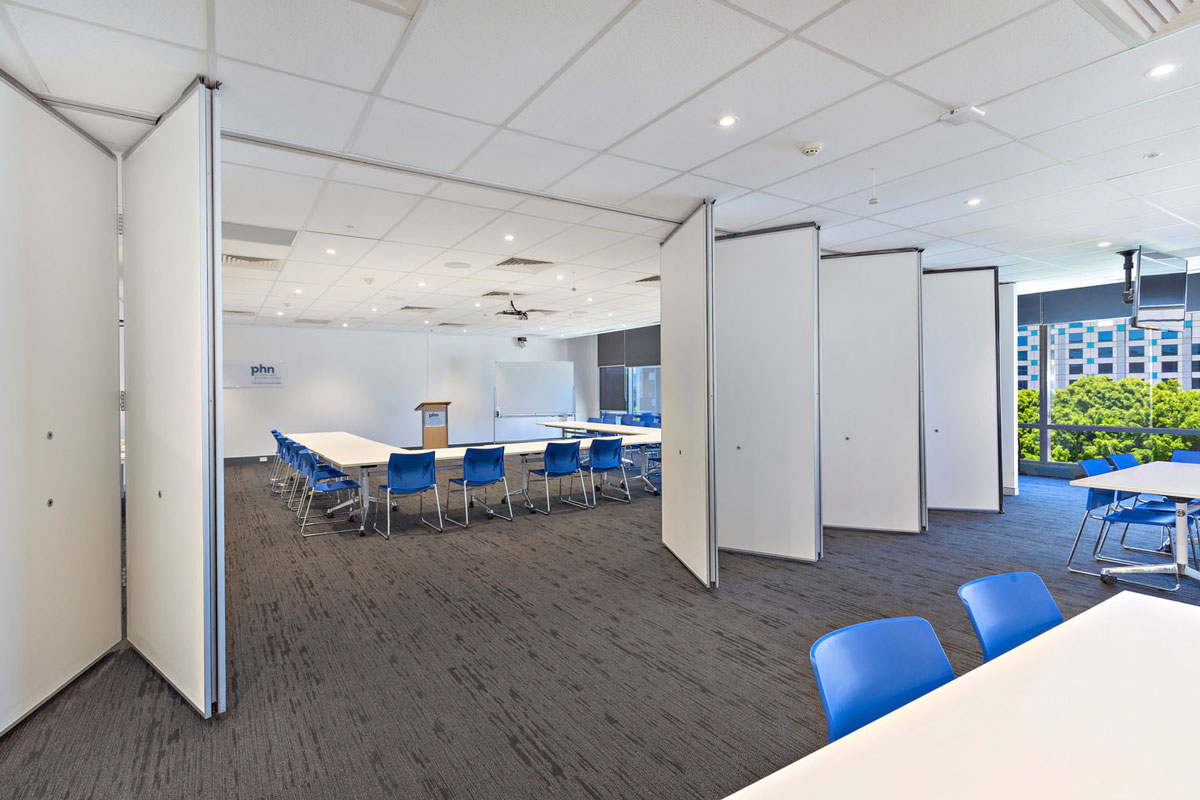
- Installing an acoustic operable wall with sliding folding partitions
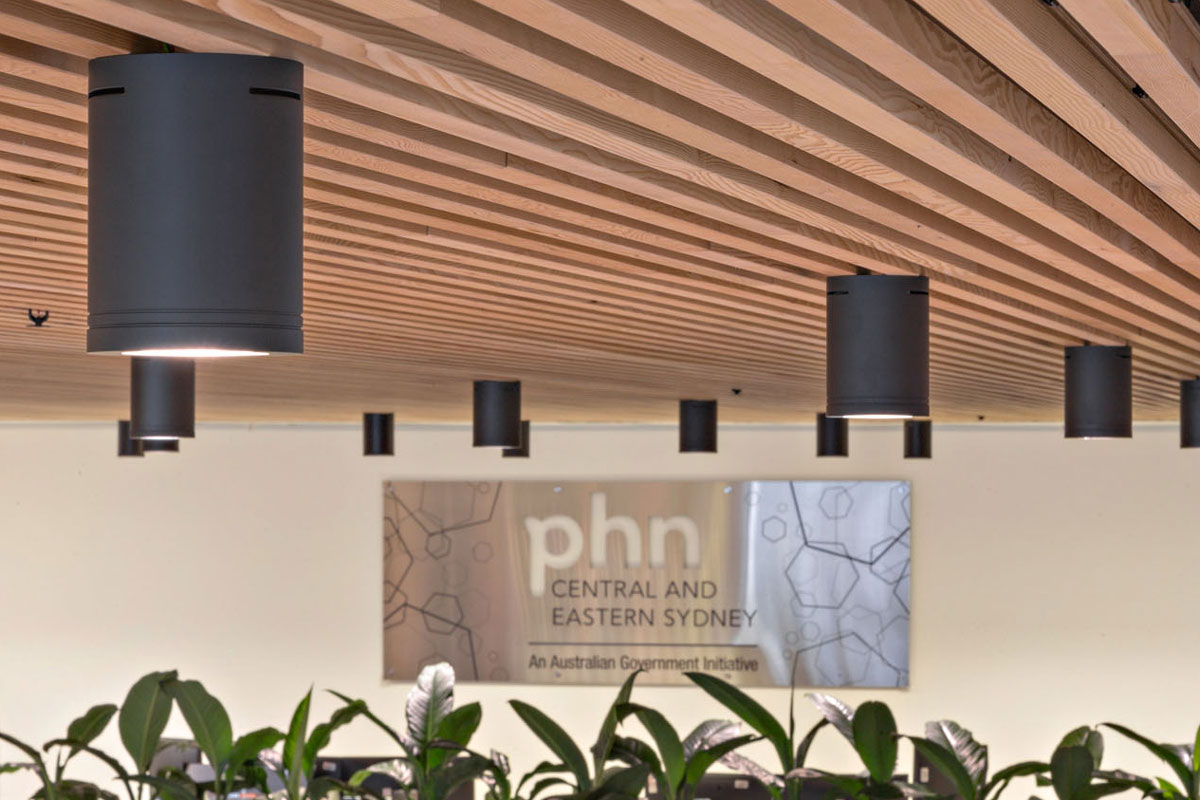
- Constructing bespoke joinery, feature walls, and custom ceilings
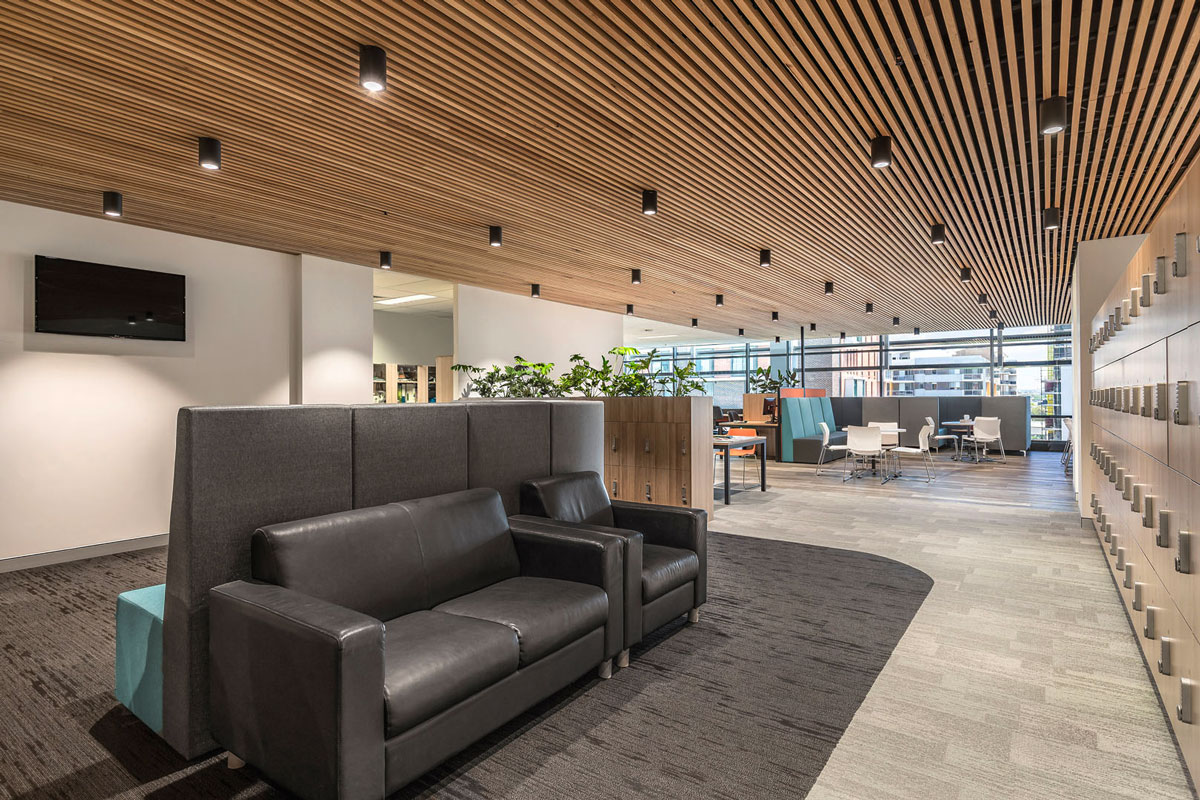
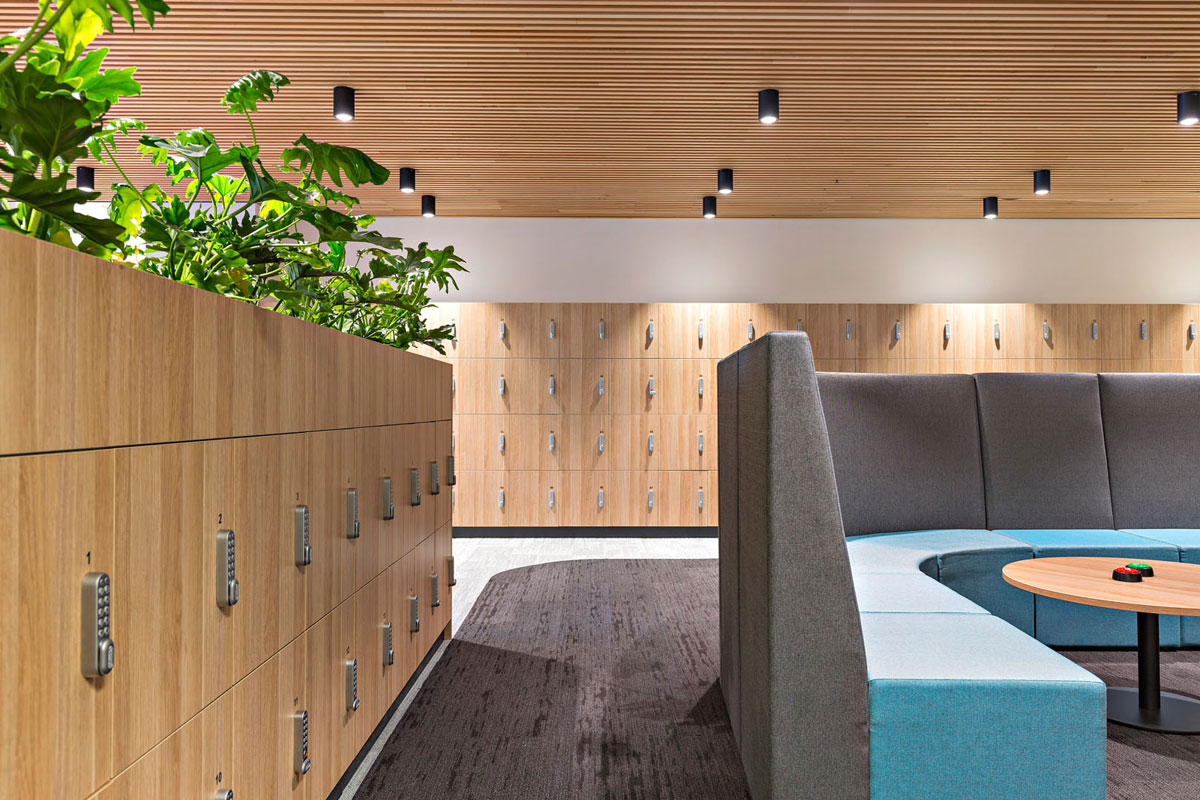
- Building ABW staff lockers for personal effects
- Upgrading existing facilities to meet AS 1428.1-2009 accessibility standards
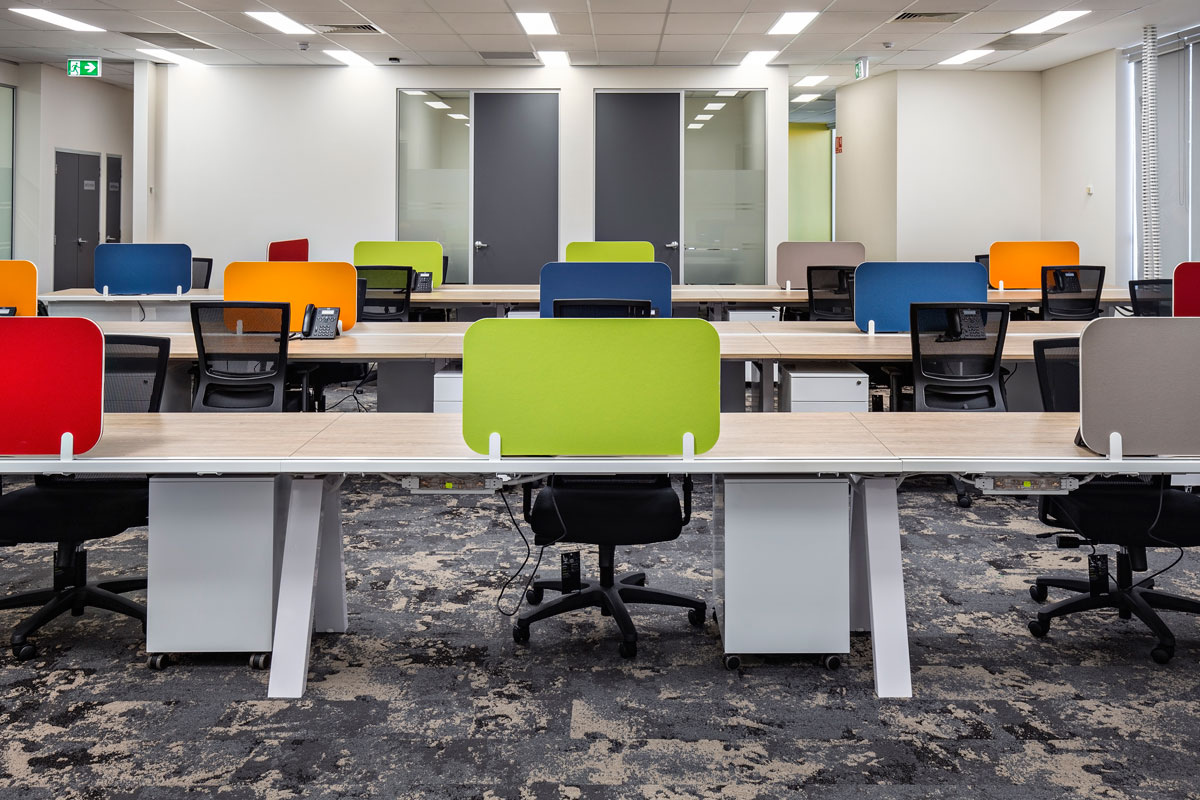
- Supplying electronic height-adjustable workstations
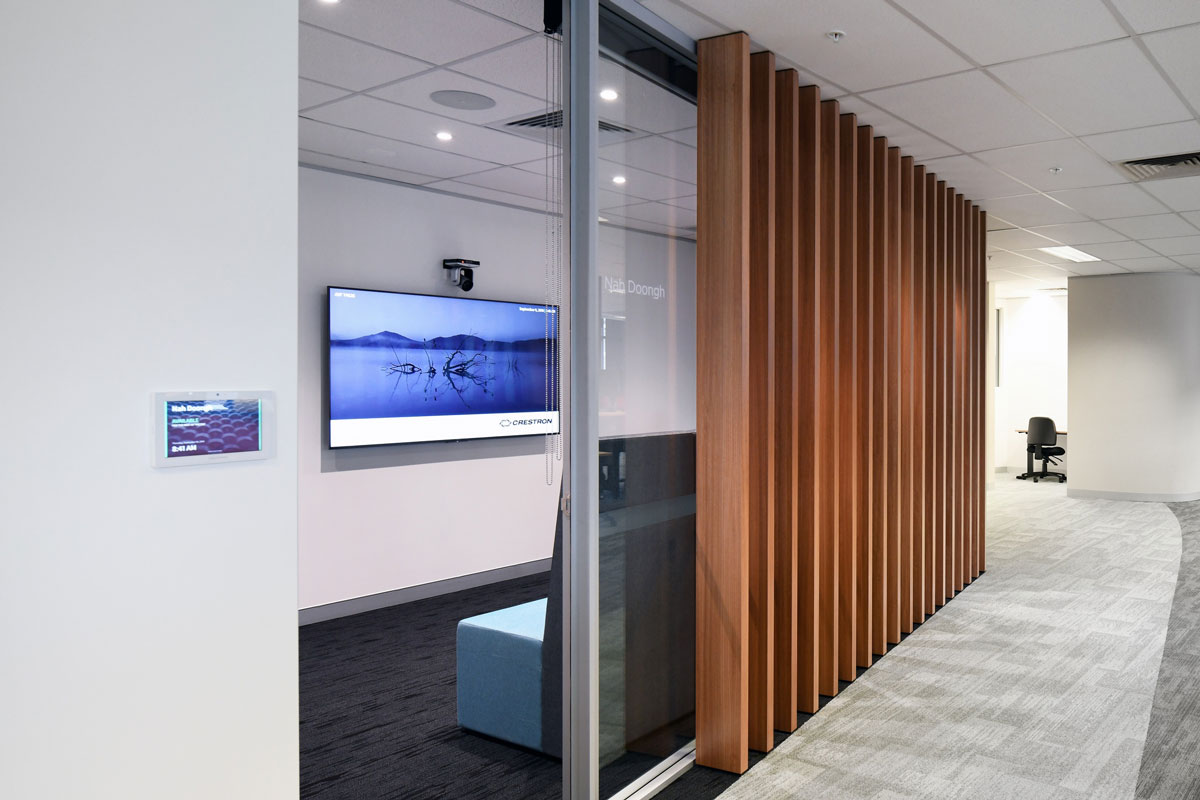
- Creating confidential meeting areas and quiet spaces
- Coordinating all trades and services throughout the build
Challenges
Introduce a new concept of collaborative working using ABW. Providing staff with a choice of how, when and where they work
Solutions
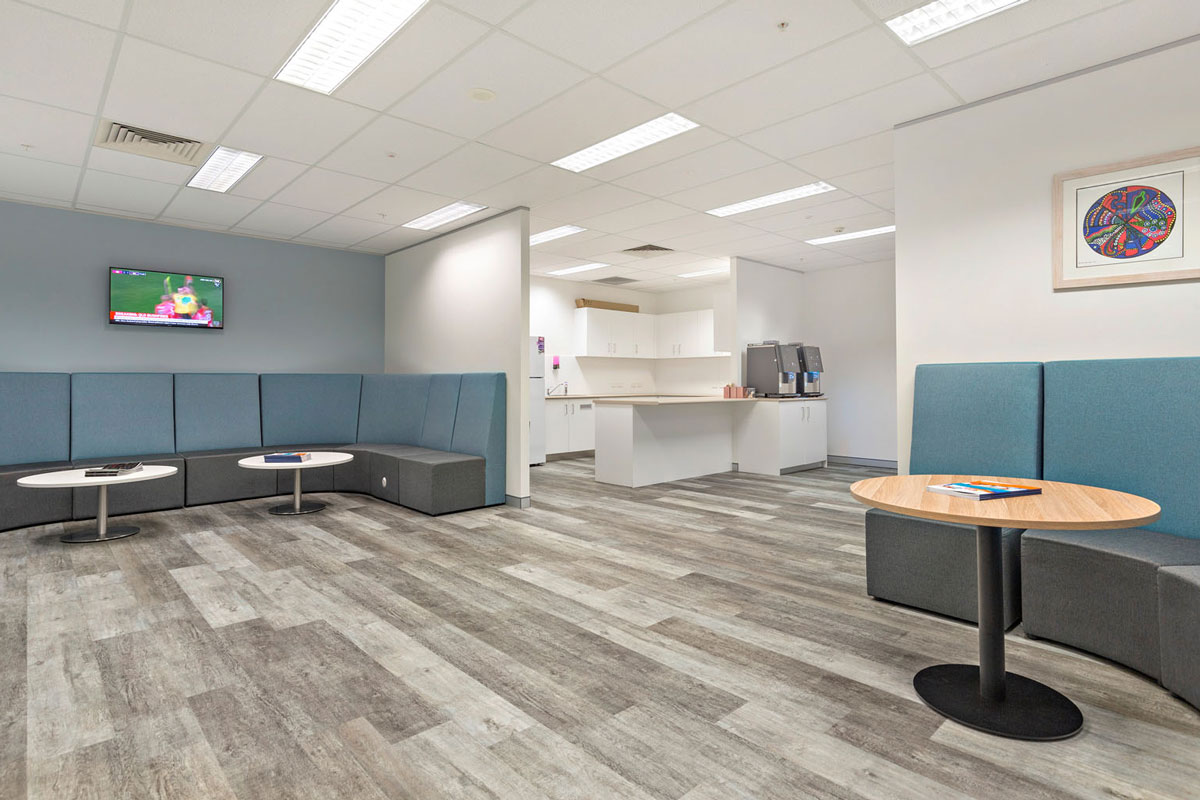
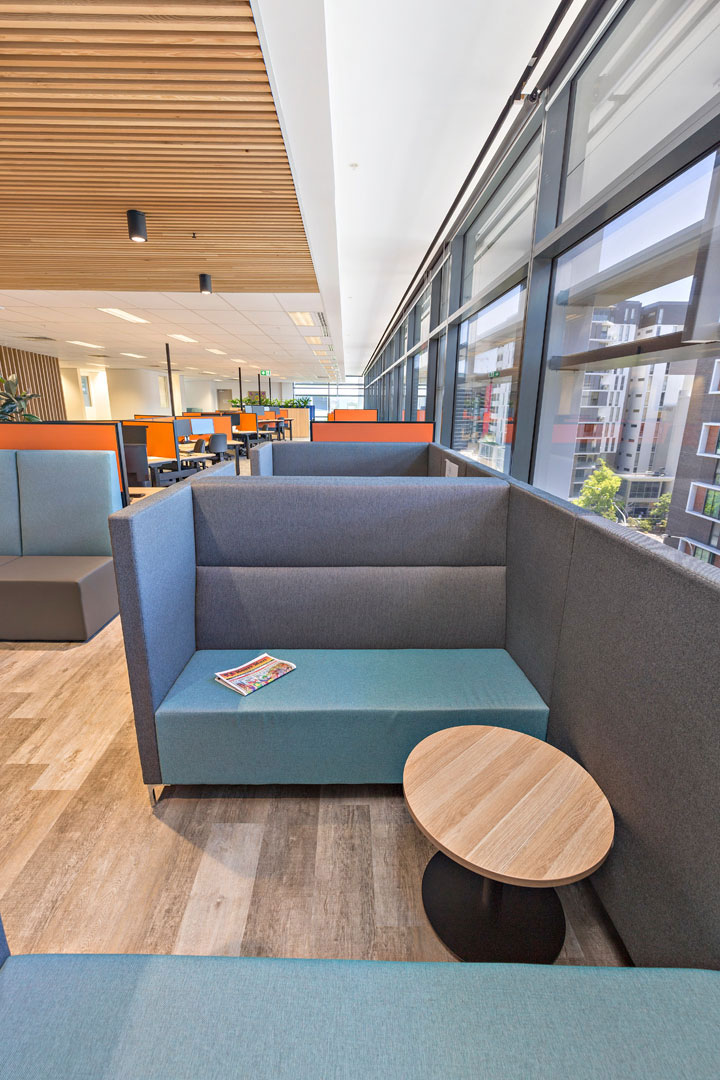
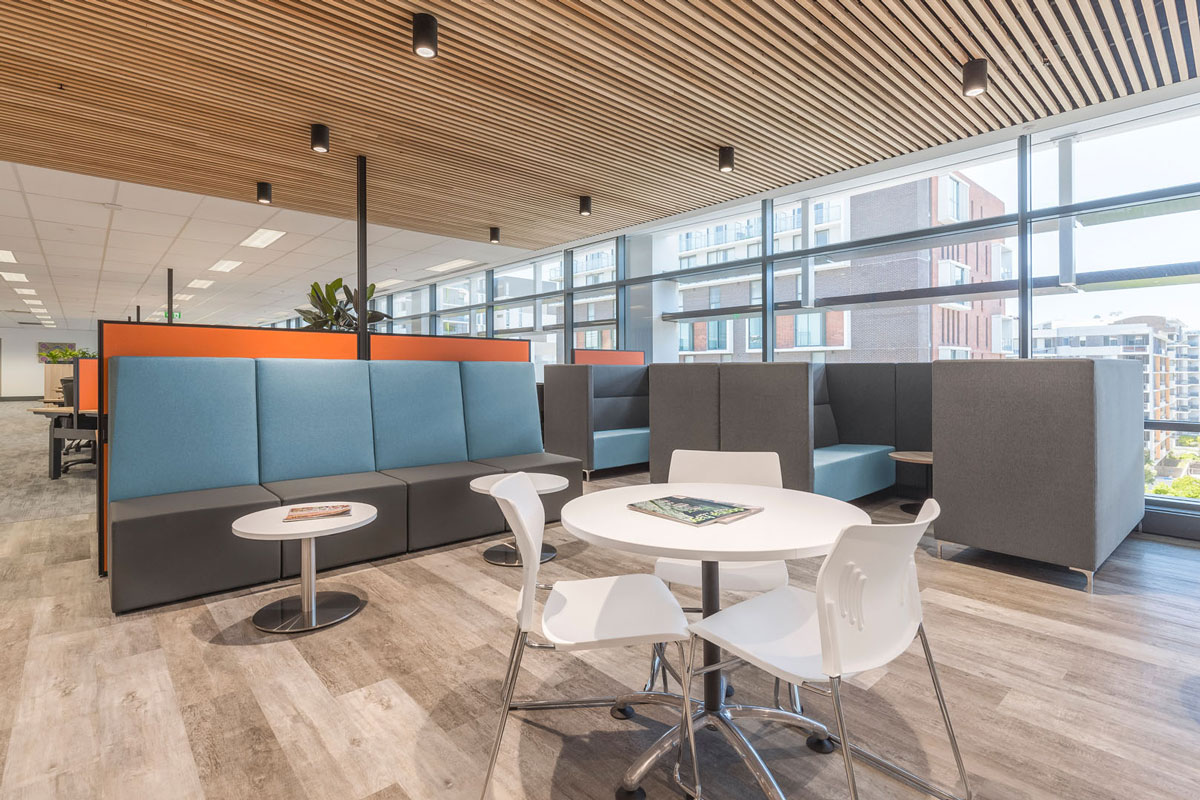
Implement a change management plan to help transition to ABW. Design a dynamic fitout with a variety of different activity zones. Create both aesthetically pleasing and functional workspaces.