Client profile
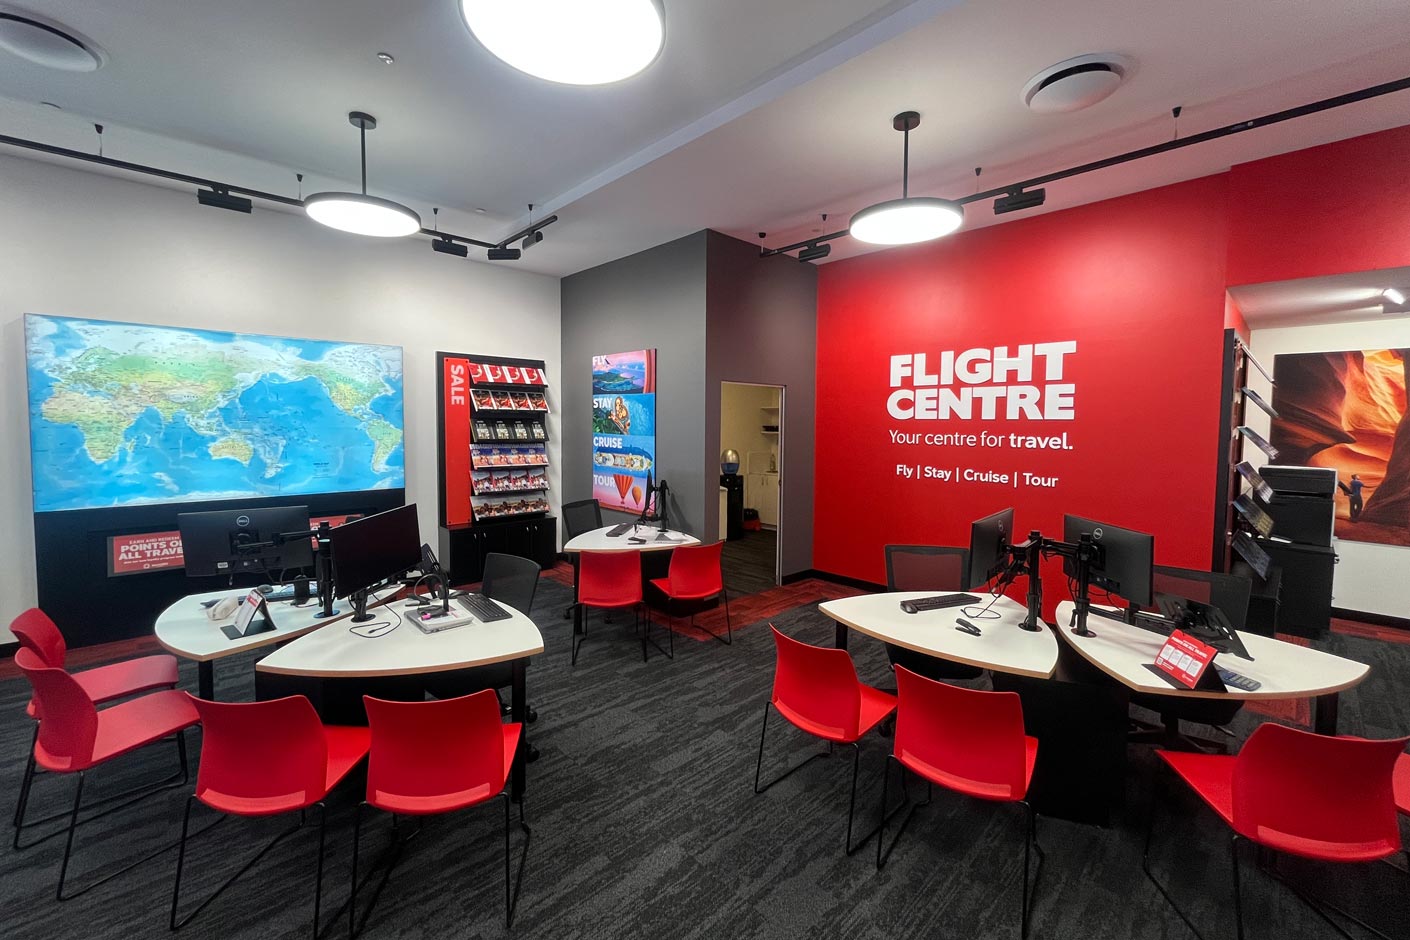
Flight Centre operates leisure and corporate travel businesses across Australia, New Zealand, the Americas, Europe, the Middle East, Africa and Asia, with operations in 24 countries and partner networks across many more.
Scope of fitout
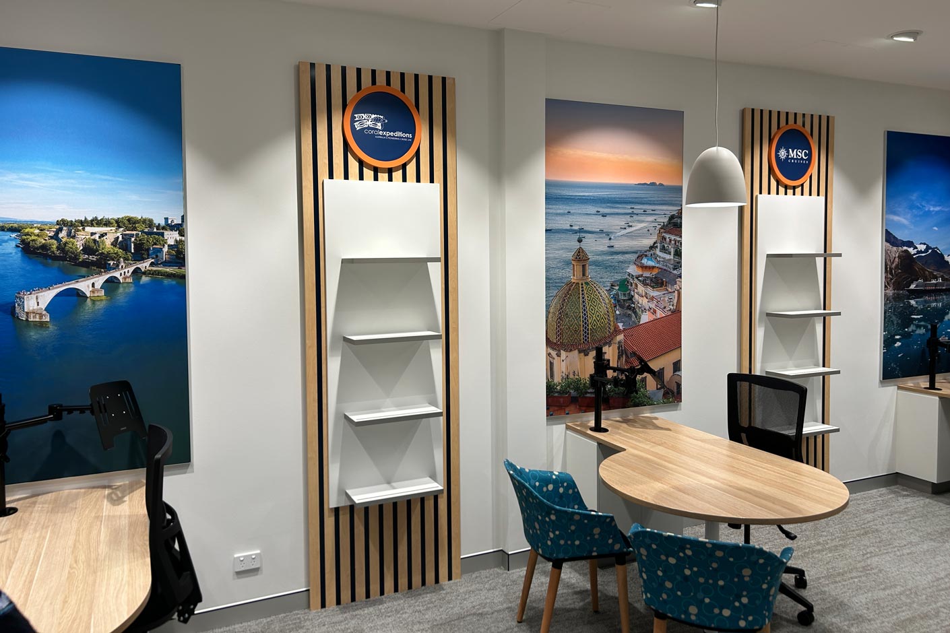
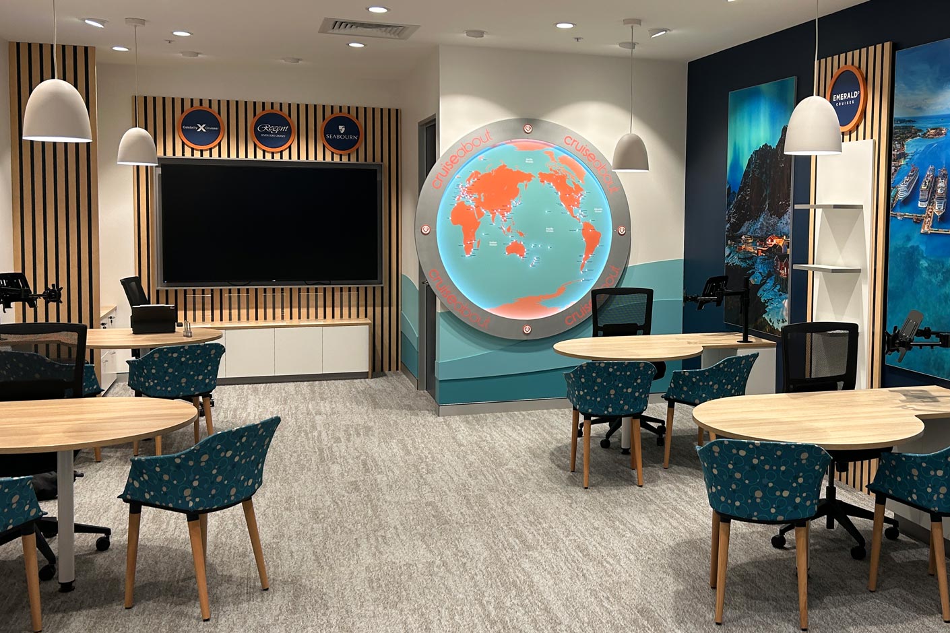
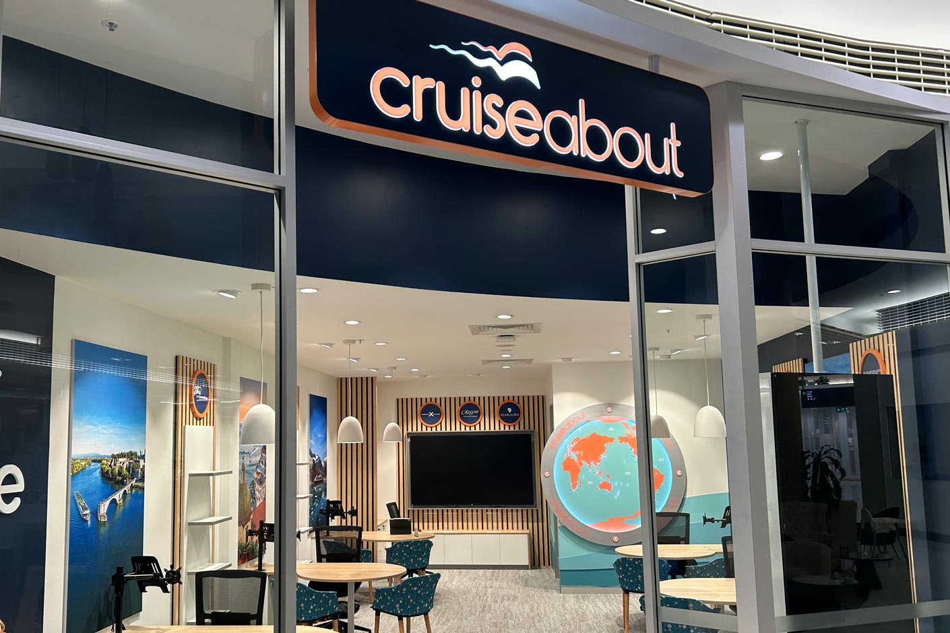
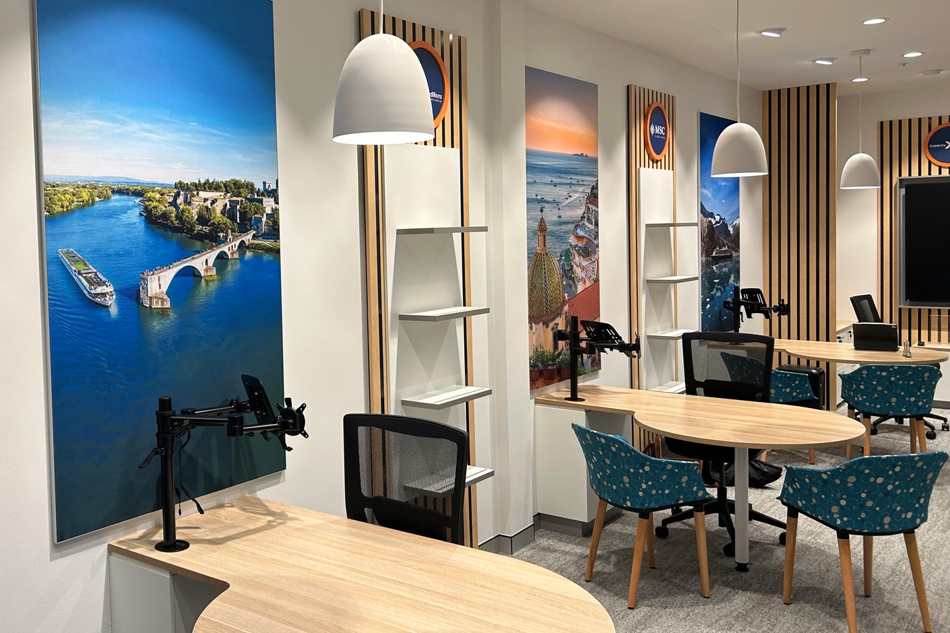
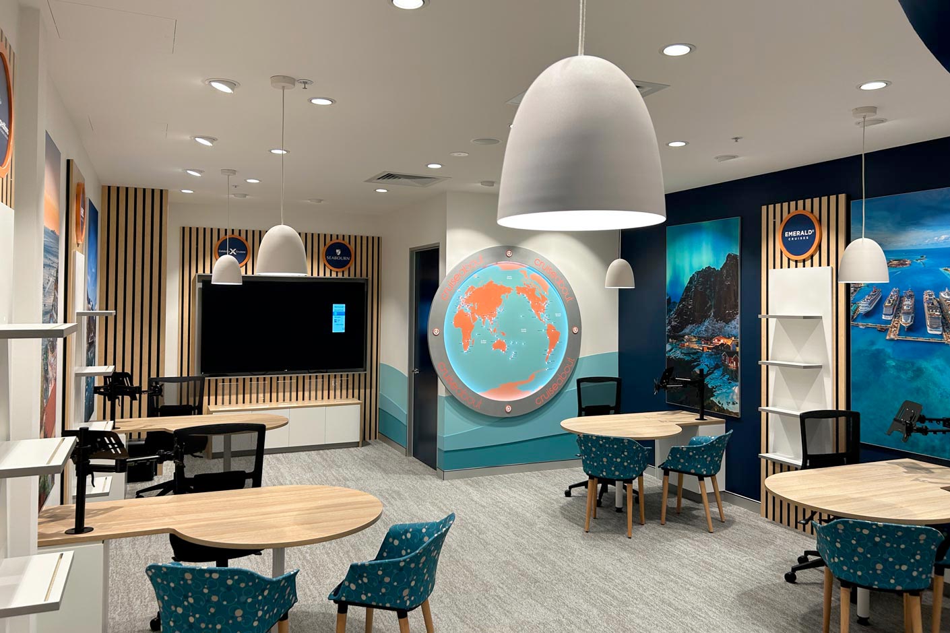
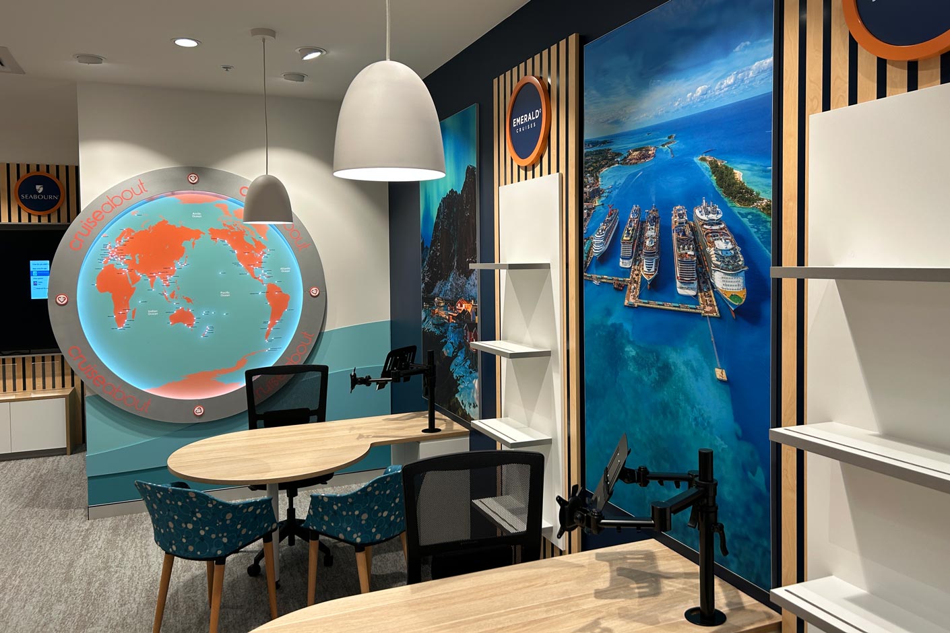
Fitout of the Cruiseabout Erina NSW store, including the implementation of new corporate branding and the coordination of all associated trades and services.
- Ramping and topping of the existing subfloor to achieve new floor levels
- Installation of new ceilings, bulkheads, walls, shopfront and flooring
- Coordination of all base-building trades and services
- Painting of the entire store in the new corporate colours
- Installation of new electrical, data, lighting and feature lighting systems throughout the store
- Installation of all client-supplied furniture and fixtures
- Installation of all new corporate signage and branding
Challenges
Site access, deliveries and centre coordination
Delivery times and site access were challenging due to the location of the new store within an active shopping centre.
Existing subfloor levels and shopfront transition
The existing subfloor required significant preparation to achieve the required finished floor levels and a seamless transition to the existing centre terrazzo flooring.
Shopfront and corporate signage set-out
The angled store location and existing lease line created challenges in achieving the correct alignment and positioning of the shopfront, bulkheads and corporate signage.
High-level ceiling installation and trade access
The new plasterboard ceilings and bulkheads were located approximately 6,000mm above finished floor level, creating access challenges within a confined workspace.
Solutions
Site access, deliveries and centre coordination
Maintained daily communication with facility management and the centre manager to coordinate deliveries, access and works, ensuring minimal disruption and avoiding conflicts with ongoing centre activities.
Existing subfloor levels and shopfront transition
Worked closely with the flooring contractor to establish and achieve the exact required floor levels, ensuring a level shopfront and seamless transition to the existing centre terrazzo flooring.
Shopfront and corporate signage set-out
Conducted multiple discussions and site meetings with the signage contractor and electrician to confirm the correct heights, positioning and set-out of the shopfront, signage and bulkheads.
High-level ceiling installation and trade access
Utilised an Elevated Work Platform (EWP) within the confined workspace to facilitate the installation and set-out of the new plasterboard ceilings at approximately 6,000mm high. Coordinated access for all trades requiring work at height to ensure the project progressed safely and efficiently.